Skip to content
ChippawaGarage Door ProsOpen 24/7 (289) 271-8638
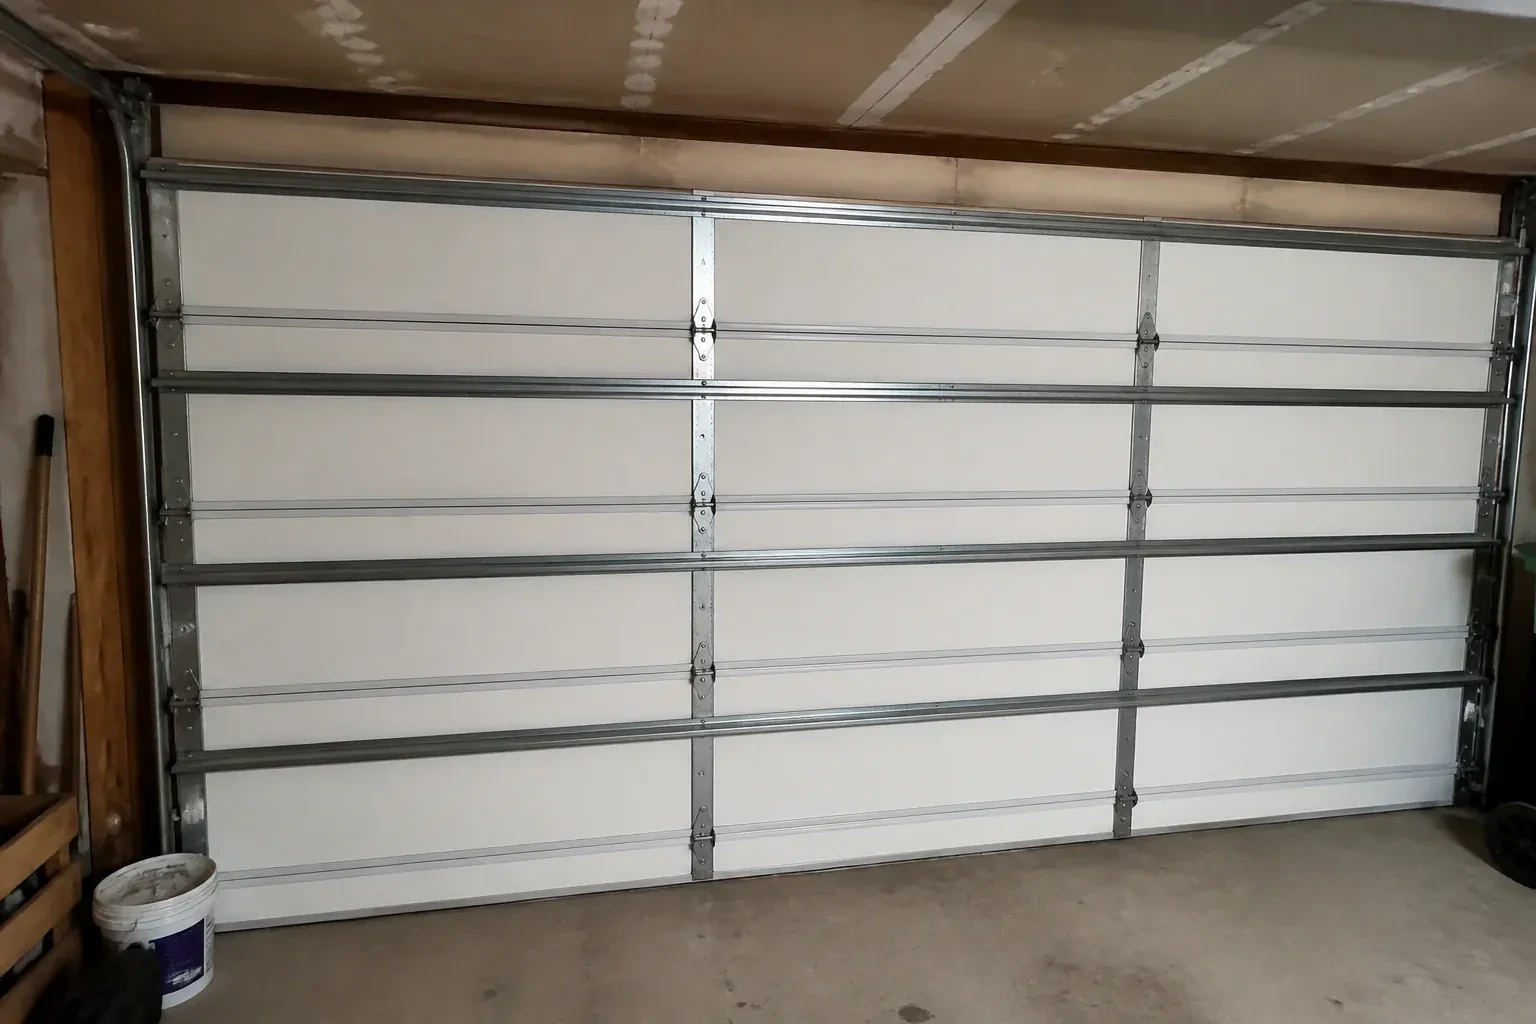
Interior of a closed sectional door with horizontal metal reinforcement struts. — Wind-Rated Garage Door Replacement, Niagara Falls

New Doors · Niagara Falls

Wind-Rated Garage Door Replacement

Your renovation drawings call for a garage door with a stated design pressure, yet the existing door has no readable label or installation record. The replacement now needs to match the opening and the project documents.

In plain words

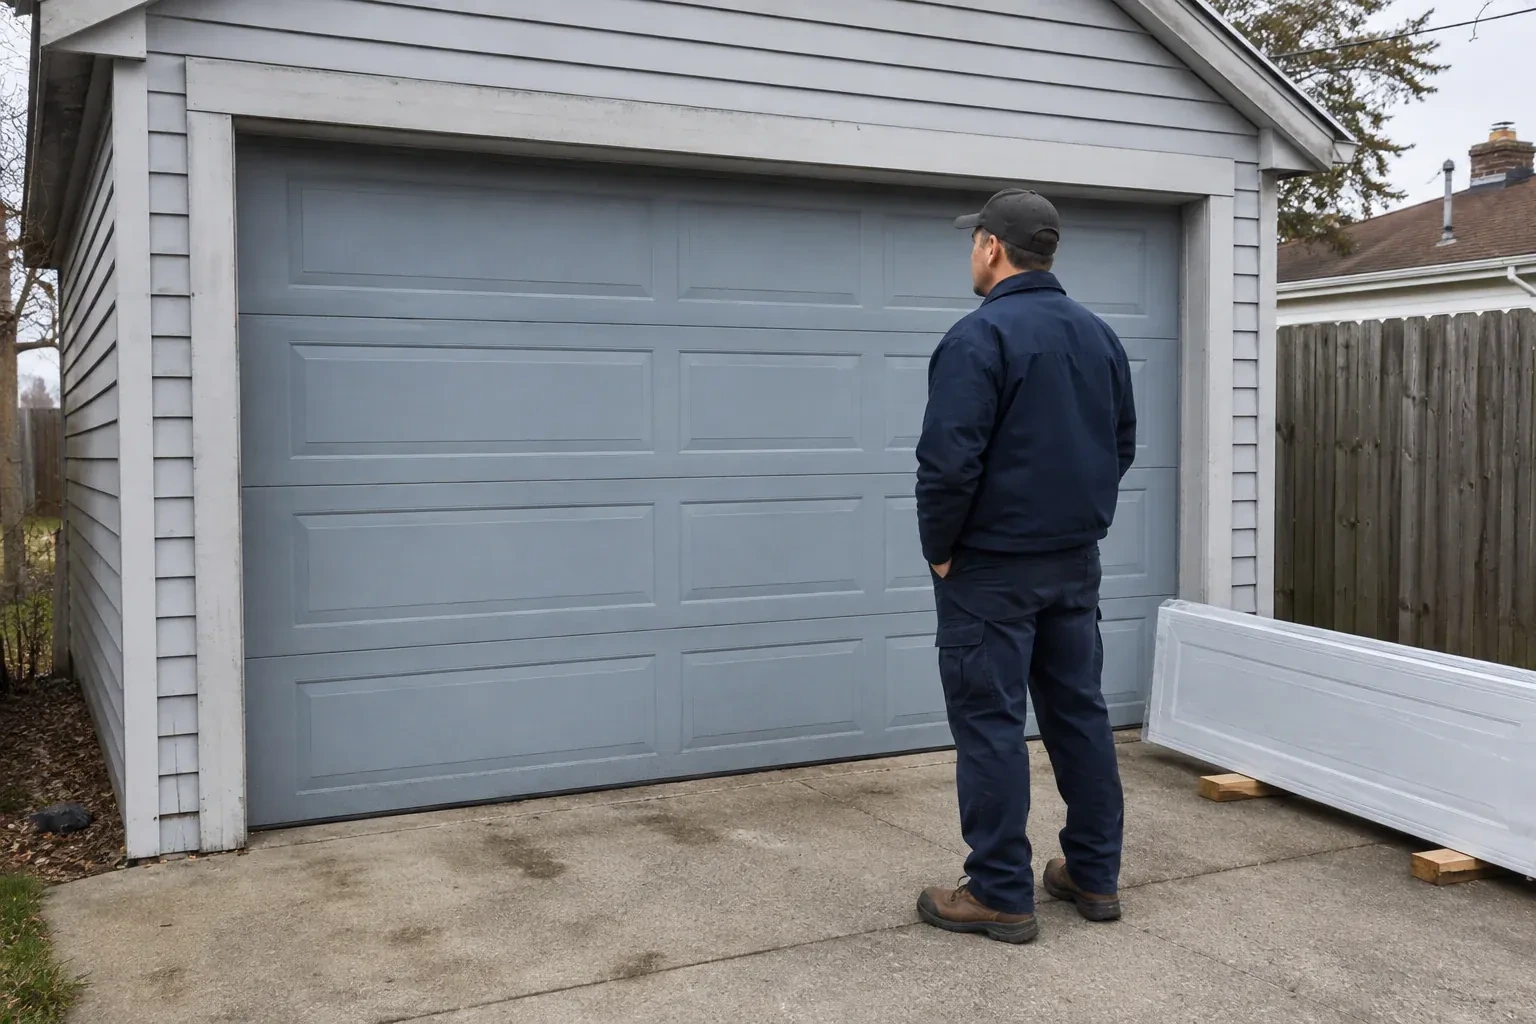
Changing from two single doors to one double door affects more than curb appeal. The broader span changes how the door bends under pressure and how forces reach the side jambs. Replacement planning therefore starts with the new finished dimensions, structural framing, required design pressure, headroom, and operator location. A matching reinforced door package is then installed with its specified track and attachment details. Springs are sized for the finished weight, seals are set against the opening, and the operating system is tested after the conversion work is complete.

Sound familiar?Niagara Falls

The call
The property faces open fields, leaving the garage frontage more exposed than neighbouring homes sheltered by trees and buildings. You want the large opening assessed as part of choosing a sturdier replacement assembly.

NextHow the visit goes

Wind-Rated Garage Door Replacement · Niagara Falls

How the visit goes

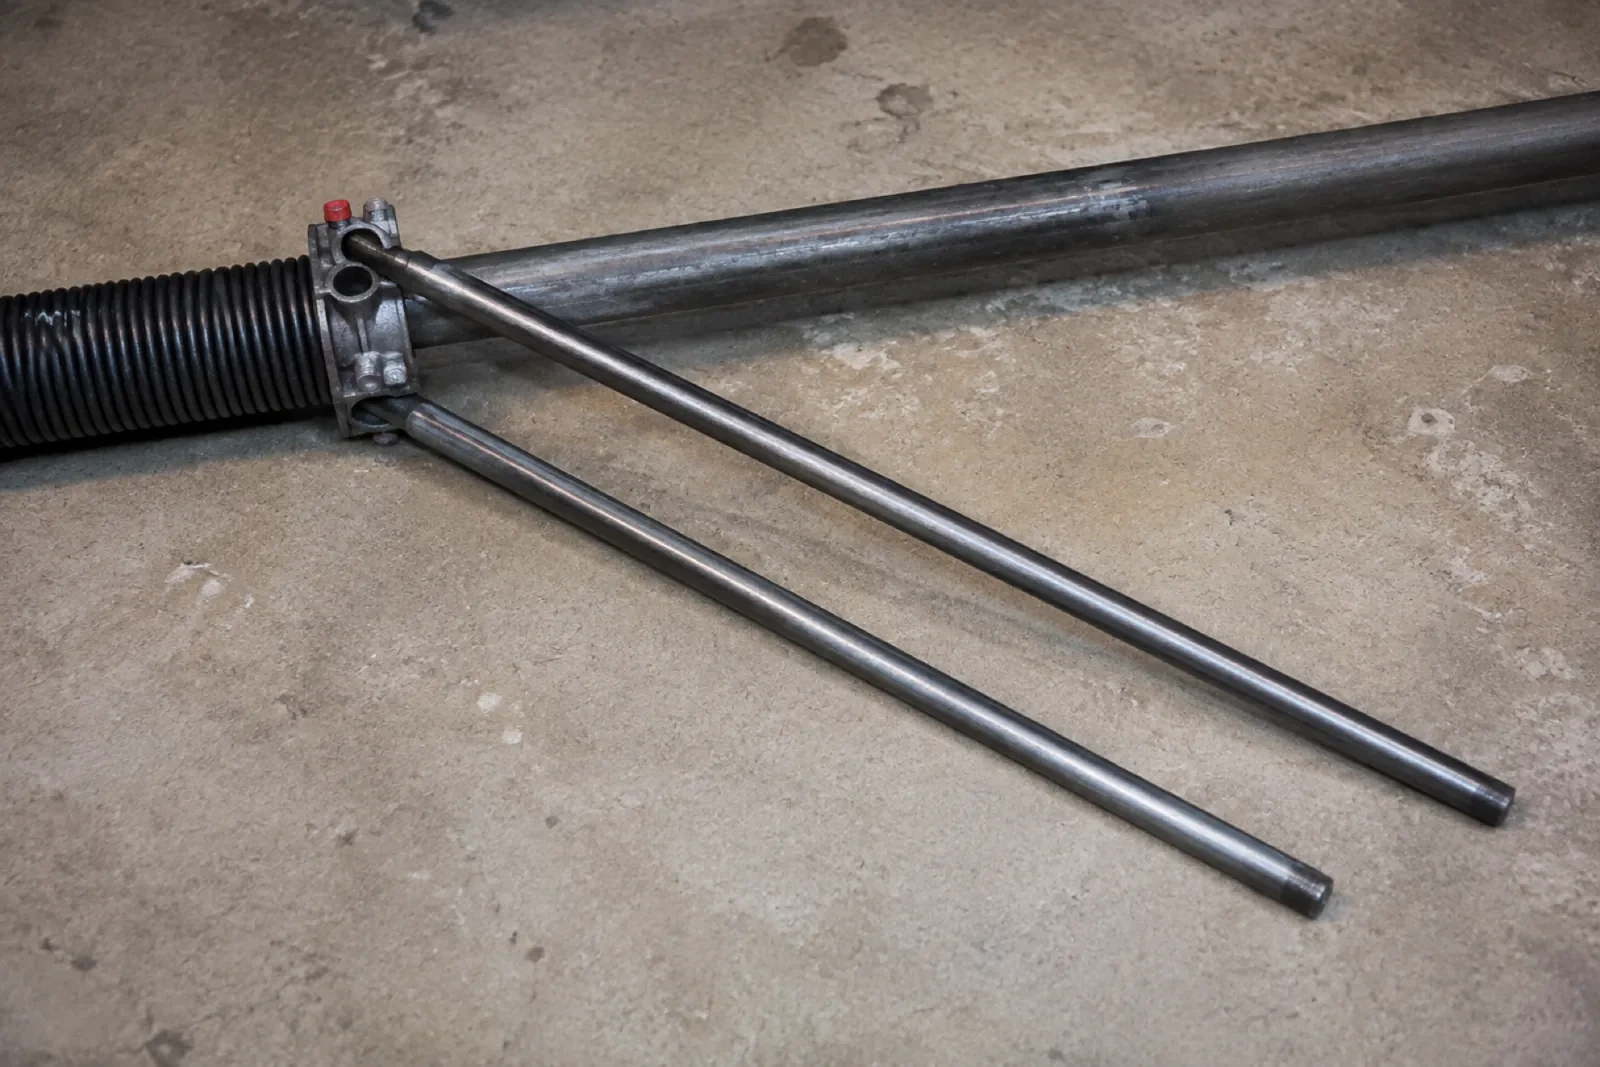
Two long steel winding bars inserted into the cone of a black torsion spring lying on a concrete floor.
  1. Scene 1

    Measure the full opening

    The first survey records finished width and height at several points, plus sideroom, headroom, backroom, floor slope, and ceiling obstructions. A wide door must fit its documented size range, and small variations in an older opening can affect track position or seal contact. The technician also notes whether the jambs are plumb, the header is level, and the floor rises near either corner. These measurements define the usable opening before any door style, window arrangement, or reinforcement package is chosen.

  2. Scene 2

    Connect the operator correctly

    After manual travel is satisfactory, a suitable opener is attached through the specified reinforcement bracket rather than directly to an unsupported section skin. The rail, header bracket, door arm, and ceiling supports are aligned for the new door geometry. Travel limits and operating force are reset for the finished assembly. Photoelectric sensors are aligned near the floor, the manual release is demonstrated, and both beam interruption and contact reversal are tested under controlled conditions before powered use begins.

  3. Scene 3

    Balanced operation for daily use

    Wind reinforcement adds structure, yet the door should still feel manageable when disconnected from the opener. Correct springs offset the completed weight so the assembly moves smoothly and remains controlled at intermediate positions. The opener then guides a balanced door instead of lifting dead weight. Owners can watch for early changes such as one side rising first, cables looking uneven, or the operator sounding strained. Those observations are useful service information, while spring and cable adjustments remain careful work performed with proper tools.

In the van

  • Winding bars and levels
  • Perimeter weather seals
  • Lift cables and drums
  • Specified structural anchors
  • Wind-load track system

What shapes the quoteChippawa Garage Door Pros

Documentation requirements
Permit coordination, design information, installation records, labels, component schedules, photographs, and closeout details can add project administration to the physical work.
Supporting wall material
Wood framing, masonry, concrete, and steel call for different anchors, tools, embedment details, edge clearances, and installation methods at the jambs.
Removal and site access
Old door construction, damaged components, interior storage, vehicle access, finished surfaces, and the route for full-width sections shape labour and handling plans.
FeesSame any hour

Have it ready

Before you call · 0 / 3

(289) 271-8638

Straight talk

Why are both positive and negative pressures important?

Wind can push a closed door toward the garage or create suction that draws it outward. Those actions load sections and hardware differently, including rollers, hinges, tracks, and attachments at the jambs. A suitable configuration addresses both directions using the pressure values and details established for the project rather than treating reinforcement as resistance in only one direction.

How should I care for the replacement through winter?

Keep the threshold clear of packed snow and salt, wipe residue from exposed hardware, and watch that the bottom seal releases cleanly after freeze-thaw weather. Look for corrosion, loose visible fasteners, or uneven seal contact during routine observations. Springs, cables, and bottom brackets remain high-tension components, so adjustments are left to technicians with the proper tools.

Why does the technician inspect the jambs and framing?

Door loads travel through the tracks and brackets into the jambs, then into the building structure. Soft wood, split material, loose blocking, shallow anchors, or unsupported trim can interrupt that path. Inspecting the mounting surfaces shows whether ordinary preparation is sufficient or whether structural work should be coordinated before the new system is attached.

Niagara Fallsinformation

NiagaraOntario

Wind-Rated Garage Door Replacement · Chippawa, Drummond Heights, Falls View

Town
Niagara Falls, Niagara
In business
16 years
Hours
Open 24/7
Nights, weekends and holidays, same fees
Visits
On-site assessment preferred. Request a visit or call.

2021 census: what it means at the door

Every square is one home in a hundred.

  • 61 in 100 homes · older homes
  • About 61% of homes in Niagara Falls were built in 1980 or earlier, according to the 2021 Census.Older garages are frequently used as workshops or storage as much as parking, which means the door opens many times a day and collects dust on the sensors. Sealed rollers, protected photo-eyes and a tune-up schedule suit that pattern well.
  • Single-detached houses make up about 66% of homes in Niagara Falls (2021 Census).Detached houses commonly have attached two-car garages with a wide double door, which is a heavy door on a pair of torsion springs. Spring and cable work on these doors is done as a matched set so the door lifts level and the opener carries only its intended load.

Source: Statistics Canada, Census Profile

Open Niagara Falls in Google Maps

On-site assessment

Request a visit.

Your renovation drawings call for a garage door with a stated design pressure, yet the existing door has no readable label or installation record.

(289) 271-8638, open 24/7.