Sound familiar?Niagara Falls
- The call
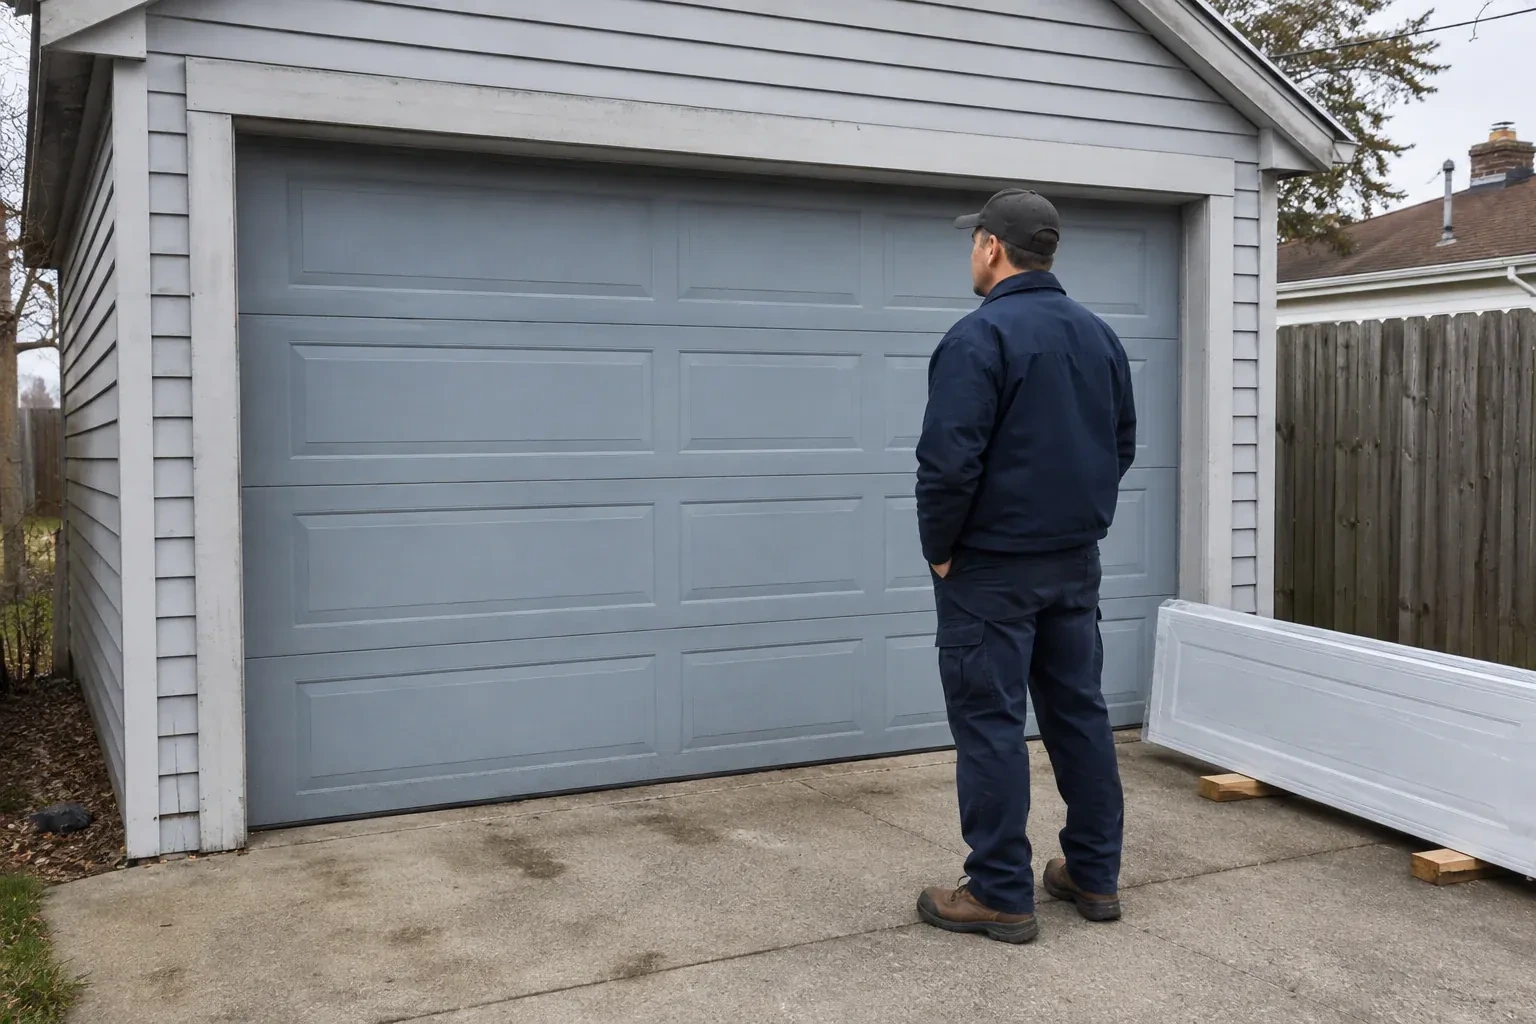
- A front elevation update has brought new trim, lighting and a deeper colour palette, leaving the garage door as the remaining piece. Its pattern and finish now need to join the overall composition.
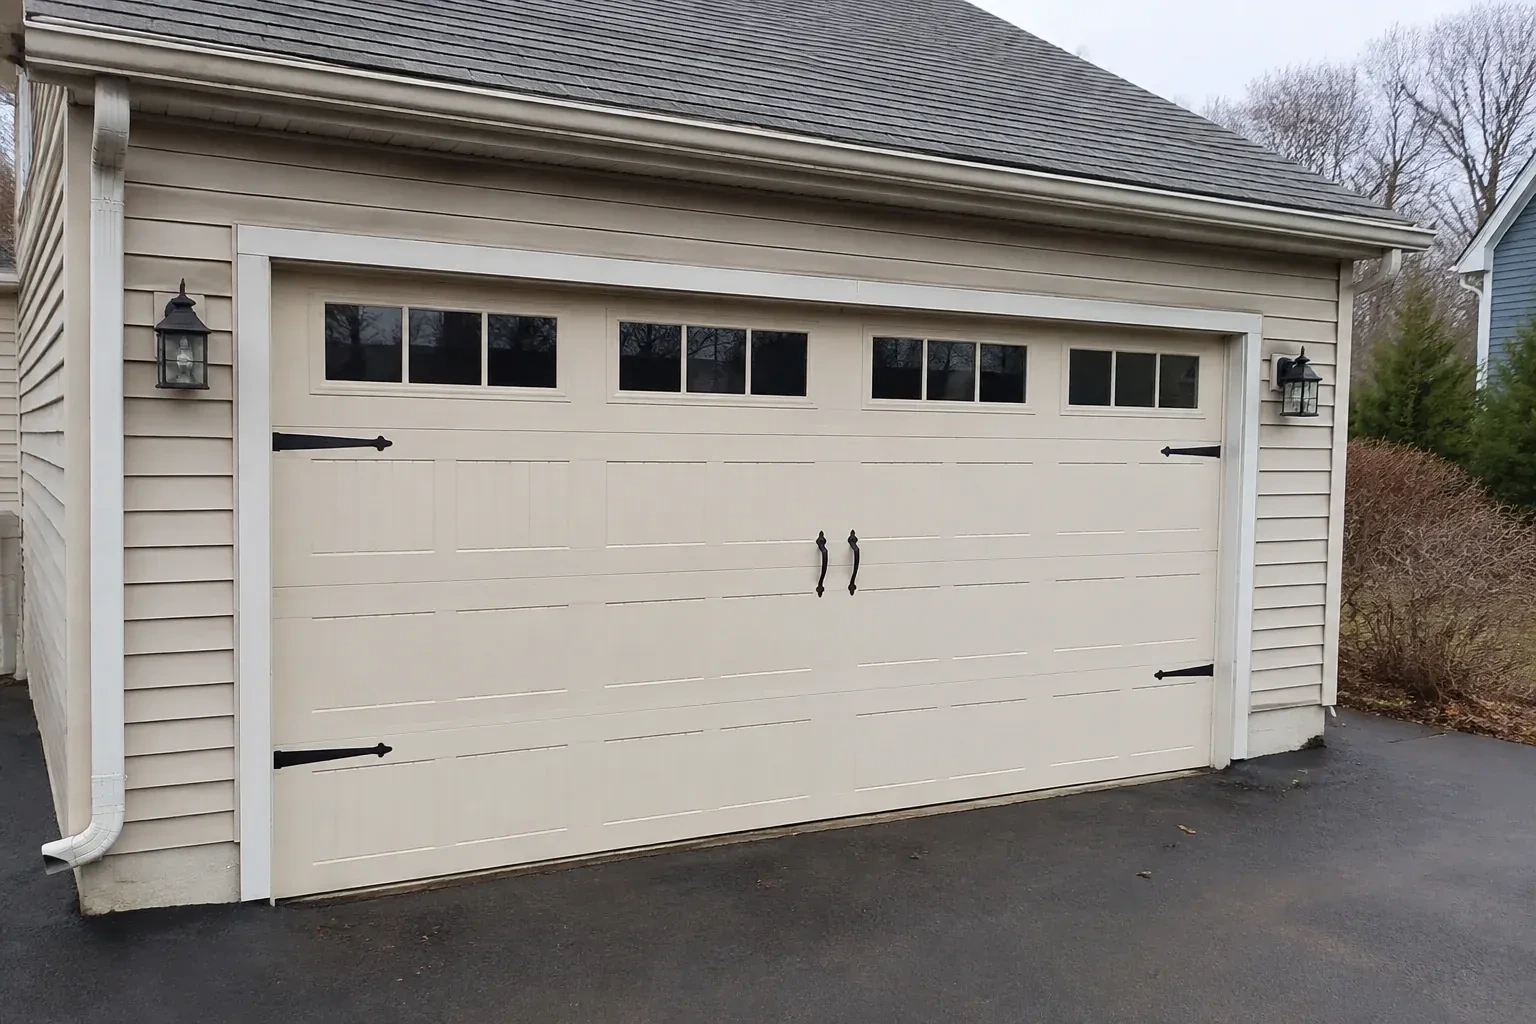
Your garage door works, yet its broad plain panels feel disconnected from the brick, gables and entry details around them. You want the opening to contribute the warmth and character of the home's exterior.
For a renovation, carriage-house installation brings the garage into the same design conversation as the rest of the exterior. Samples help compare colour, grain, overlay depth and glass against fixed elements that will remain. The chosen pattern is then translated into a sectional door whose joints, hardware and window placement look deliberate across the full width. Accurate field measurements and a recorded layout keep the built result aligned with the selection made before ordering.
Sound familiar?Niagara Falls
Carriage-House Garage Door Installation · Niagara Falls
Scene 1
The floor line tells an important part of the story. A straight, level slab accepts a standard bottom seal evenly, while a crown, dip or worn edge may need a different seal profile or related threshold work. The technician also notes drainage direction, salt exposure, exterior grade and the condition of side and top stops. These observations guide weather-seal selection and help the lower panel sit neatly when closed, especially where winter debris and meltwater regularly reach the opening.
Scene 2
The final work sequence begins with the opener disconnected. The door is raised and lowered by hand, paused at intermediate positions and observed through the track curves. After balance, roller movement and clearances are confirmed, powered cycles check travel limits and closure. Photo-eye response, contact reversal, wall control and manual release are each demonstrated. The installer also reviews decorative attachments, window retainers, seal contact and visible fasteners, then records the selected door and relevant operating information for future maintenance.
Scene 3
Glazing arrives aligned with the panel pattern and secured in its retainers, giving the garage the planned amount of light and privacy. Cleaning both faces with methods suited to the glazing keeps textured or tinted surfaces clear without scratching them. During routine checks, the homeowner can look for a shifted insert, loose retainer or tired perimeter gasket. Because window weight was included in the original balance specification, any later glazing change should be reviewed as a door-system change rather than treated as decoration alone.
What shapes the quoteChippawa Garage Door Pros
FeesSame any hour
Common choices include embossed steel sections, insulated steel with composite overlays, and wood or wood-faced sectional construction. They differ in weight, surface depth, grain, moisture response and care. Samples are helpful because photographs can flatten texture and alter colour. The chosen construction also guides spring sizing, reinforcement, fasteners and the kind of finish maintenance expected later.
Yes. The traditional effect is created by section design, overlays, windows and decorative accents; the working door can still travel overhead under automatic control. The opener is matched or reviewed for the door's dimensions, finished weight and track geometry. Its arm attaches to a reinforced point, and travel, photo eyes and reversal are set after the door is balanced.
The technician confirms that photo eyes are aligned and respond when their beam is interrupted during closing. Contact reversal is tested according to the opener instructions, and open and closed travel limits are reviewed. Wall controls, remotes and the manual release are also operated. These checks connect the automatic equipment to the new door's actual movement instead of carrying forward former settings.
NiagaraOntario
Carriage-House Garage Door Installation · Chippawa, Drummond Heights, Falls View
Every square is one home in a hundred.
On-site assessment
Your garage door works, yet its broad plain panels feel disconnected from the brick, gables and entry details around them.
(289) 271-8638, open 24/7.
On-site assessment preferred · (289) 271-8638, open 24/7