Skip to content
ChippawaGarage Door ProsOpen 24/7 (289) 271-8638
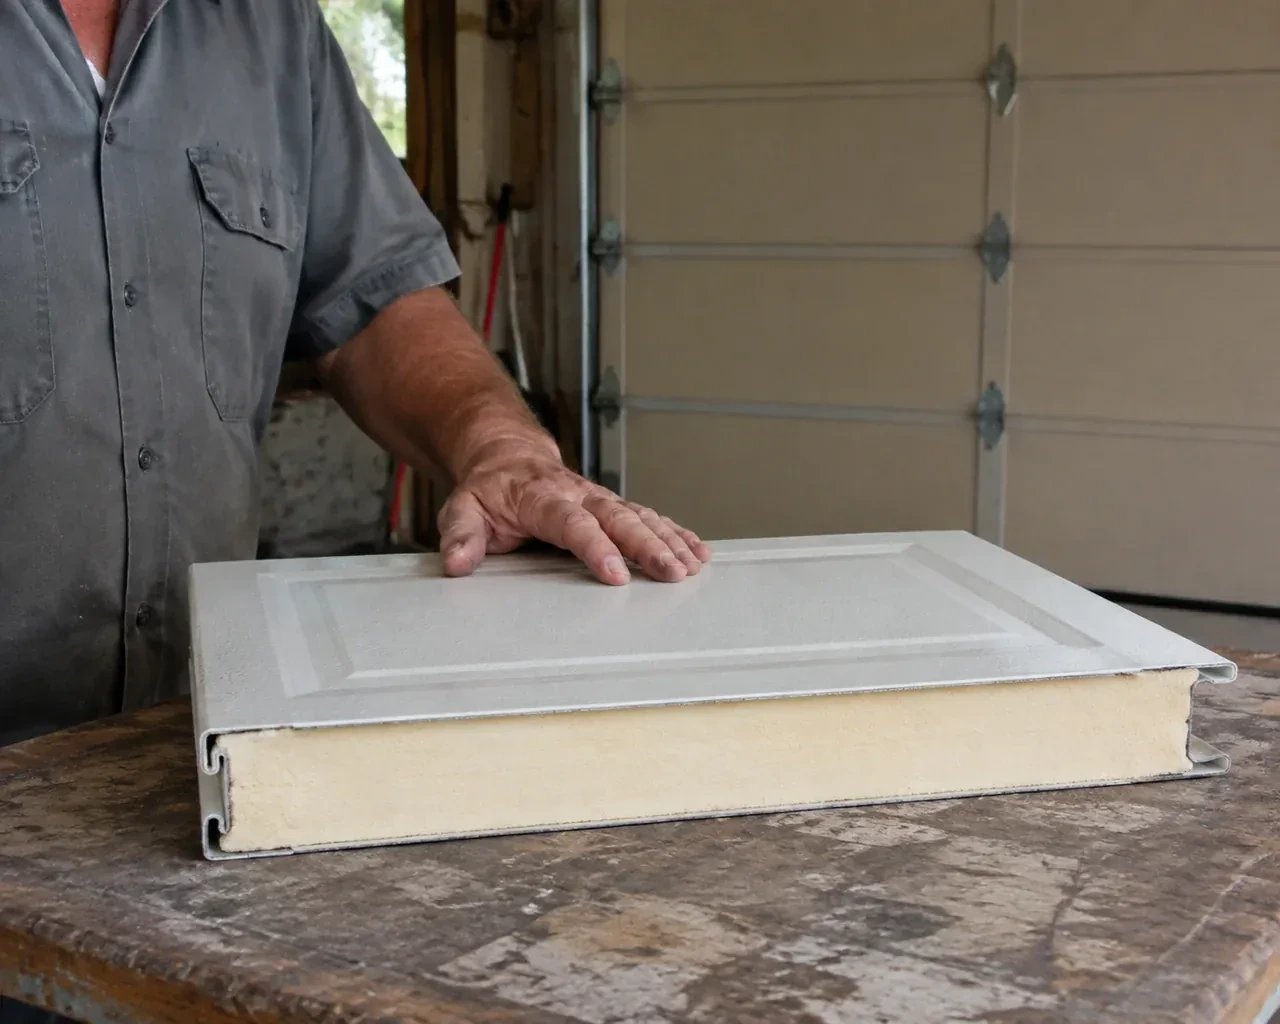
A panel sample exposes a cream foam core between thin metal faces on a garage workbench. — Insulated Steel Garage Door Installation, Niagara Falls

New Doors · Niagara Falls

Insulated Steel Garage Door Installation

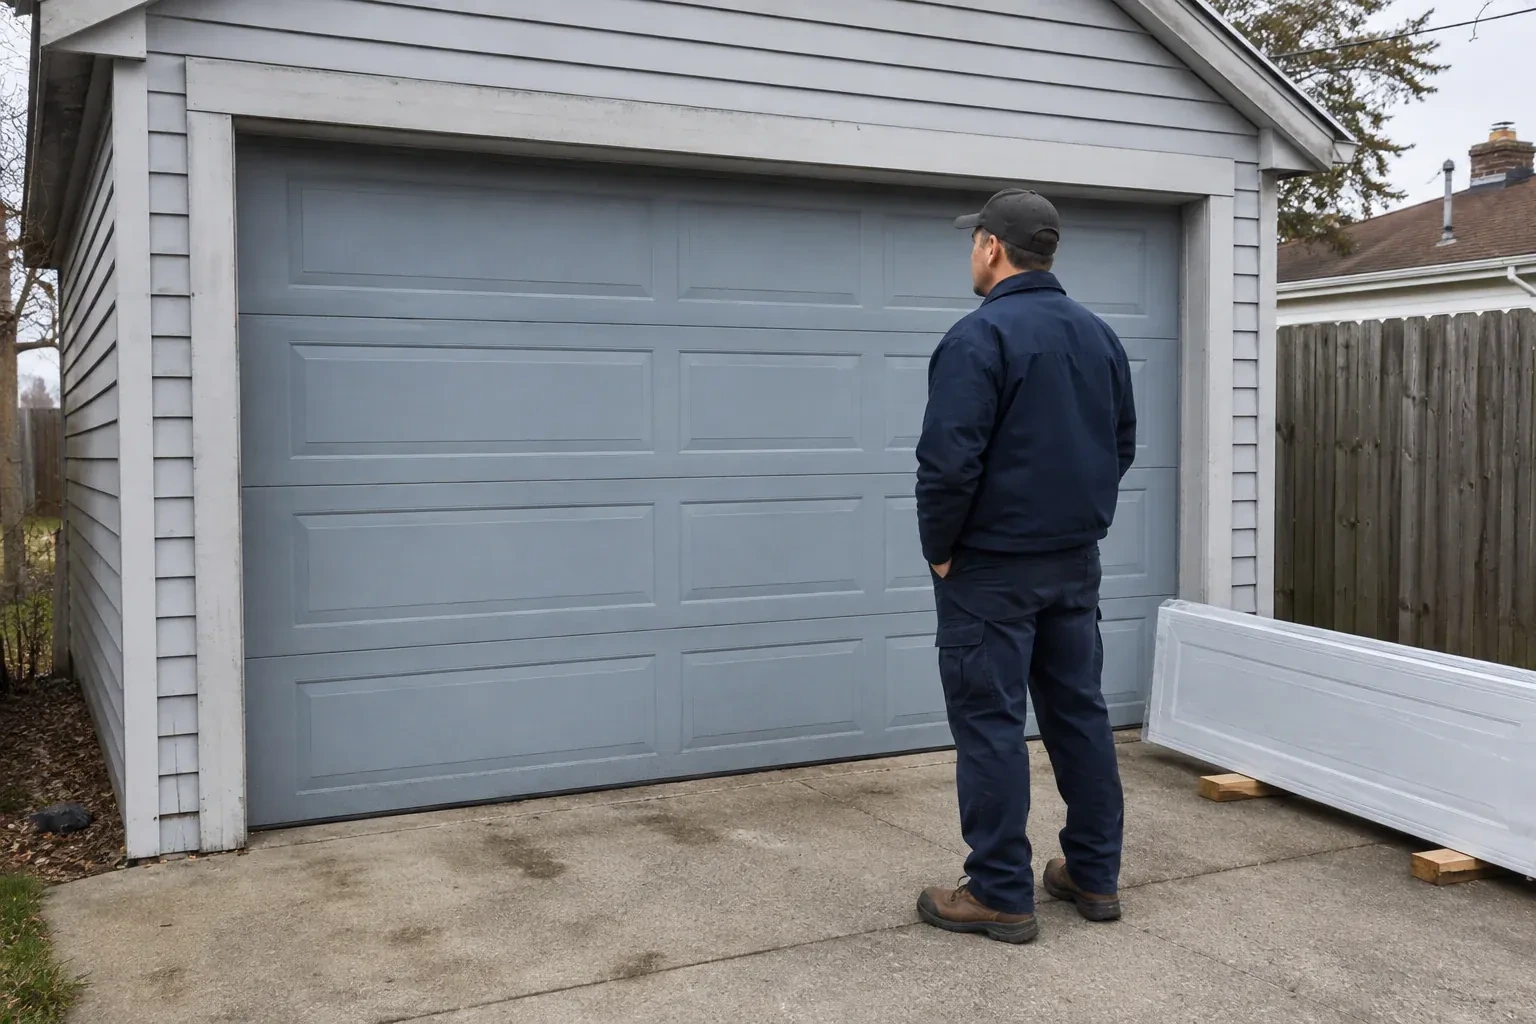
Several sections are dented and the bottom edge has begun to rust. Instead of matching another isolated panel, you are ready to choose a complete insulated steel door with new coordinated hardware.

In plain words

The handover is an important part of an insulated steel door installation. Before that point, the door has been measured, specified, assembled, balanced and tested as a complete system. At completion, the customer sees how to operate it manually, use the emergency release and recognize normal movement. The installer records the door identification, hardware and tests, supplies the relevant manuals, and reviews care for the coated steel, windows and weather seals. That information makes later maintenance and compatible parts selection much more straightforward.

Sound familiar?Niagara Falls

The call
The opener strains as the heavy older door starts upward, and manual movement feels uneven. A new insulated assembly calls for counterbalance hardware matched to its actual weight and a compatibility check for the operator.
NextHow the visit goes

Insulated Steel Garage Door Installation · Niagara Falls

How the visit goes

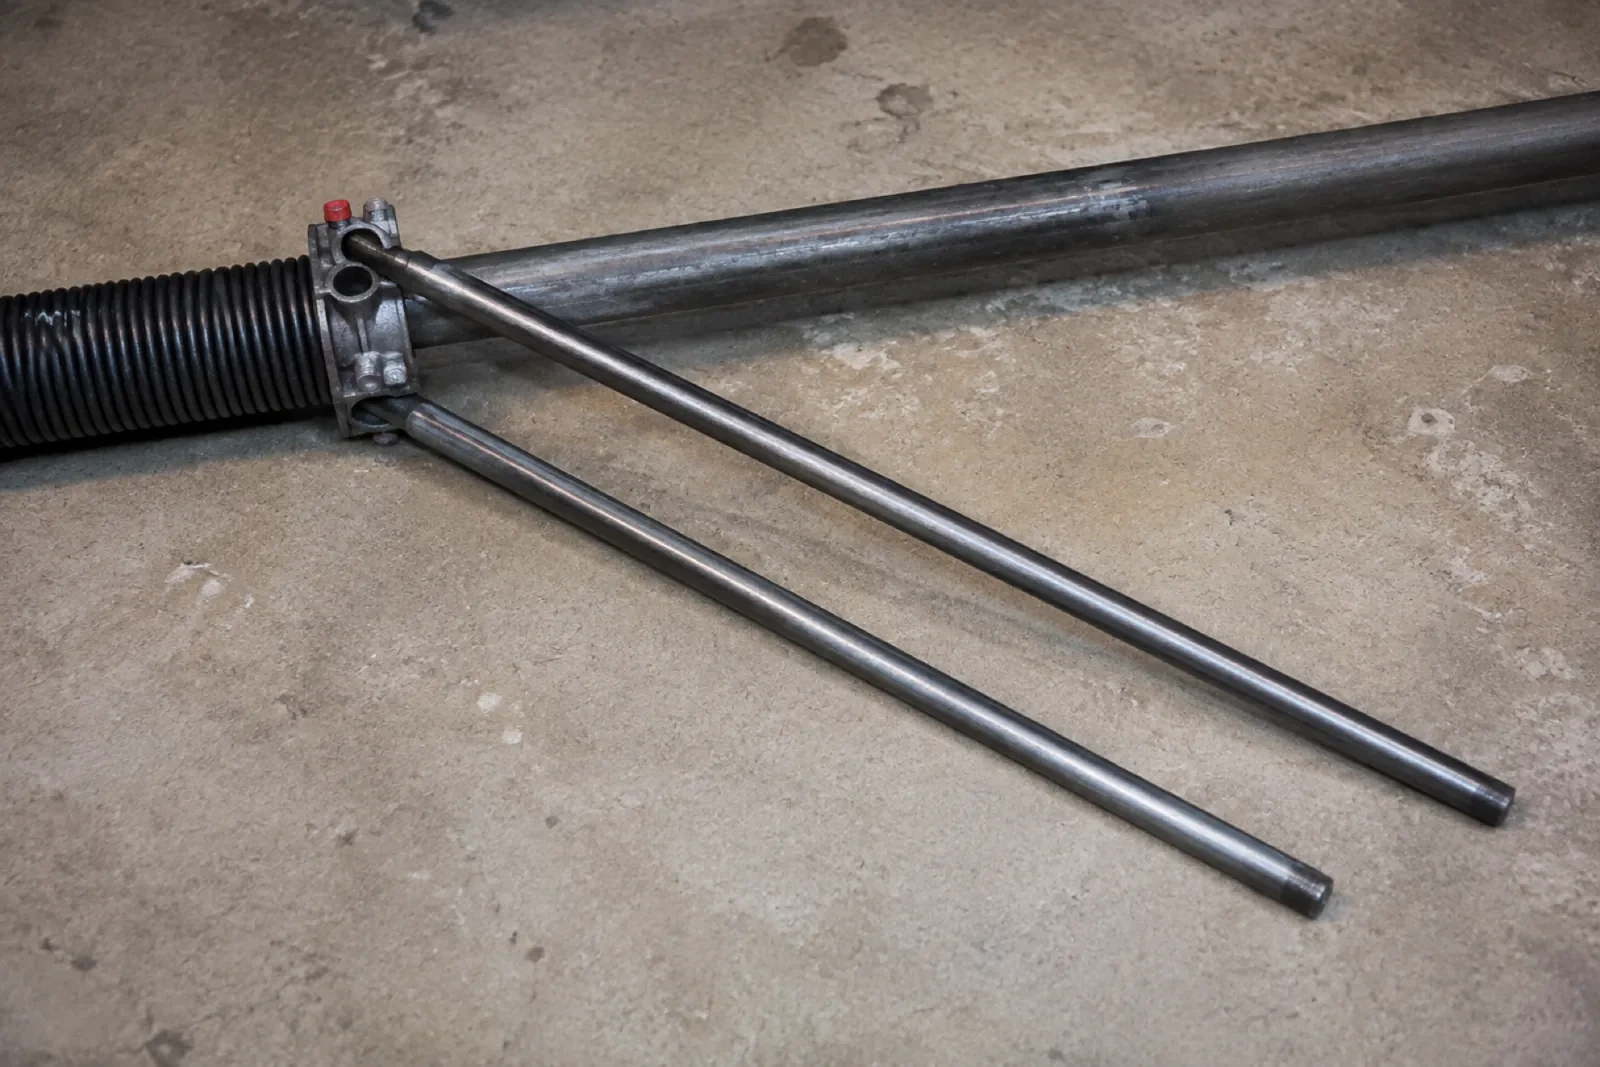
Two long steel winding bars inserted into the cone of a black torsion spring lying on a concrete floor.
  1. Scene 1

    Checking jambs, header and supports

    Tracks, spring anchors and rear hangers need sound places to attach. The installer examines the jamb material, header area and ceiling framing, looking for loose trim, damaged wood, masonry conditions or coverings that hide the intended fastening surface. Existing holes and brackets are noted, but their presence is not treated as proof that they suit the new system. Where framing or another trade must prepare an attachment point, that responsibility is identified before the door is ordered so installation day has a clear, workable plan.

  2. Scene 2

    Building the sectional door upward

    The bottom section is set first because its level establishes every joint above it. The bottom seal and fixtures are fitted as specified, then rollers, hinges and successive insulated sections are added in order. Each panel is checked for orientation, seating and alignment before the next one is placed. Graduated edge hinges position the rollers correctly as the door thickens away from the jamb, while centre hinges allow the sections to pivot. Struts and an operator reinforcement bracket are installed where the door design calls for them.

  3. Scene 3

    A practical maintenance rhythm

    The customer receives a manageable routine rather than a complicated service schedule. Visual checks cover cables, rollers, hinges, tracks, weather seals and unusual section movement from a safe position. The door and opener manuals set the timing for balance, reversal and photo-eye tests, lubrication points and professional inspection. Fasteners or finishes can be observed without touching loaded spring hardware. This habit preserves a useful record of how the system changes with daily cycles, humidity and winter conditions, making future service conversations more precise.

In the van

  • Horizontal tracks
  • Bottom brackets
  • Section hinges
  • Cable drums
  • Insulated steel sections

What shapes the quoteChippawa Garage Door Pros

Counterbalance system
Door weight and travel determine spring, shaft, drum or extension hardware requirements. The specified counterbalance is itemized as part of the matched operating system.
Ceiling obstructions
Pipes, lights, ducts, attic hatches and storage racks can alter track supports or require coordination before fitting. Clear access reduces uncertainty in the installation plan.
Available headroom and backroom
Ceiling height, beams and storage influence the track layout and spring position. Constrained space may require a different hardware arrangement and more detailed support planning.

FeesSame any hour

Have it ready

Before you call · 0 / 3

(289) 271-8638

Straight talk

Why is manual balance tested before the opener?

The electric operator is intended to move a correctly counterbalanced door, not substitute for spring adjustment. Disconnecting it lets the installer feel resistance directly and observe whether the door remains manageable at different positions. This check can reveal track binding, cable differences or an unsuitable counterbalance setting before powered limits and safety functions are tuned around the completed assembly.

What details help when comparing installation proposals?

Look for the exact door construction, insulation information, glazing, finish, track layout, counterbalance type, seals, hardware and opener scope. Measurements and assumptions should be visible, along with removal, disposal, site preparation and handover records. A detailed component list makes different proposals easier to compare than a broad description such as insulated steel door installation.

Why are new springs selected for the replacement door?

Counterbalance springs are chosen around the completed door's weight, height, track arrangement and intended travel. Insulation, steel skins, windows and reinforcement all contribute to that load. A spring combination from a different assembly may provide unsuitable torque even when it physically fits. Matching the counterbalance to the ordered door supports manageable manual movement and orderly cable travel.

Niagara Fallsinformation

NiagaraOntario

Insulated Steel Garage Door Installation · Chippawa, Drummond Heights, Falls View

Town
Niagara Falls, Niagara
In business
16 years
Hours
Open 24/7
Nights, weekends and holidays, same fees
Visits
On-site assessment preferred. Request a visit or call.

2021 census: what it means at the door

Every square is one home in a hundred.

  • 61 in 100 homes · older homes
  • About 61% of homes in Niagara Falls were built in 1980 or earlier, according to the 2021 Census.Older garages are frequently used as workshops or storage as much as parking, which means the door opens many times a day and collects dust on the sensors. Sealed rollers, protected photo-eyes and a tune-up schedule suit that pattern well.
  • Single-detached houses make up about 66% of homes in Niagara Falls (2021 Census).Detached houses commonly have attached two-car garages with a wide double door, which is a heavy door on a pair of torsion springs. Spring and cable work on these doors is done as a matched set so the door lifts level and the opener carries only its intended load.

Source: Statistics Canada, Census Profile

Open Niagara Falls in Google Maps

On-site assessment

Request a visit.

Several sections are dented and the bottom edge has begun to rust.

(289) 271-8638, open 24/7.