Skip to content
ChippawaGarage Door ProsOpen 24/7 (289) 271-8638
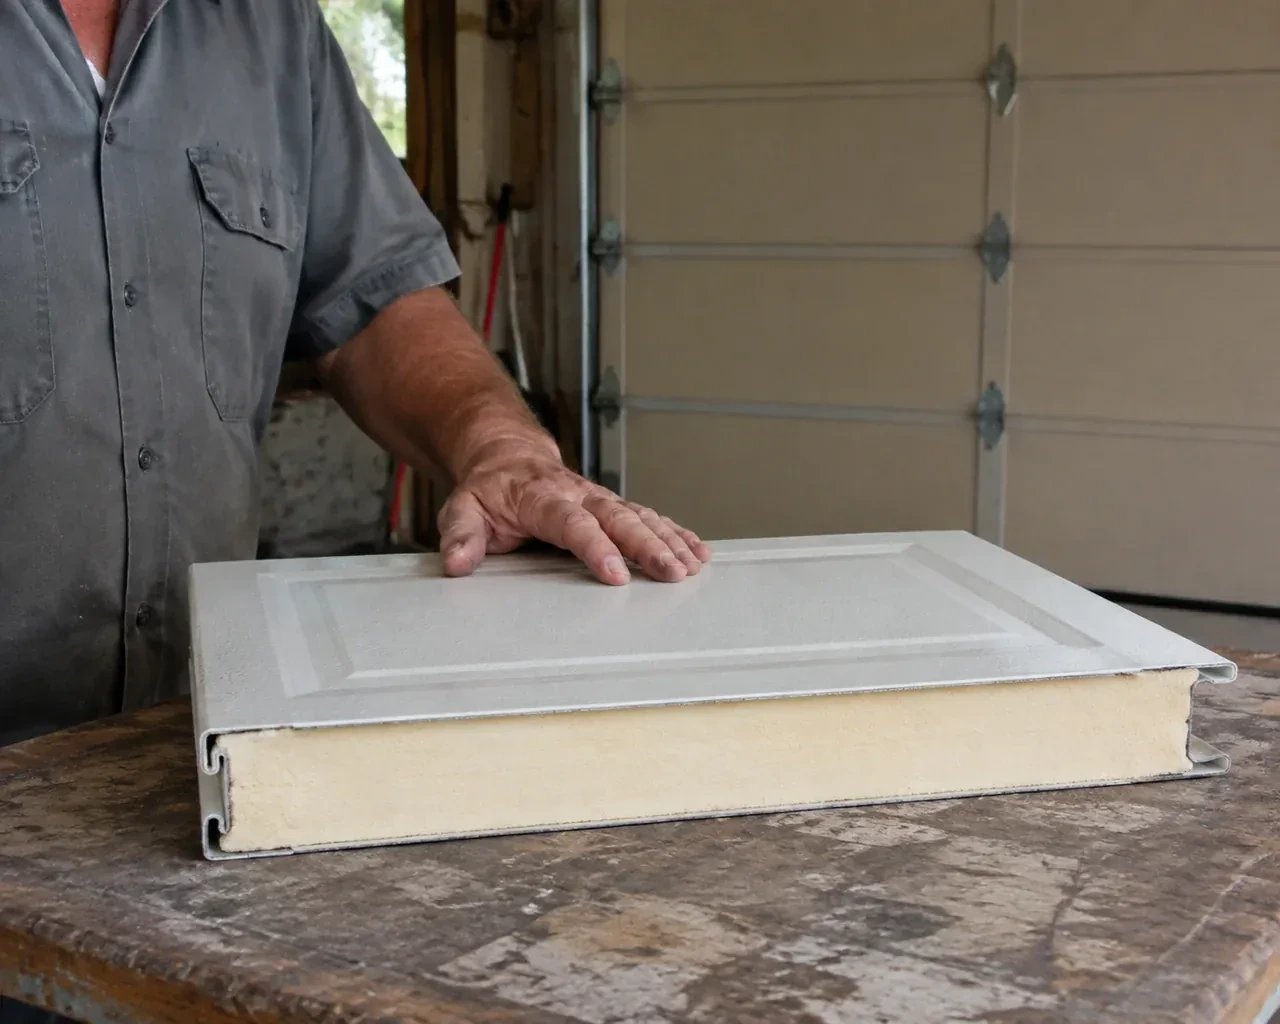
A panel sample exposes a cream foam core between thin metal faces on a garage workbench. — Insulated Steel Garage Door Installation, Drummond Heights

New Doors · Drummond Heights

Insulated Steel Garage Door Installation

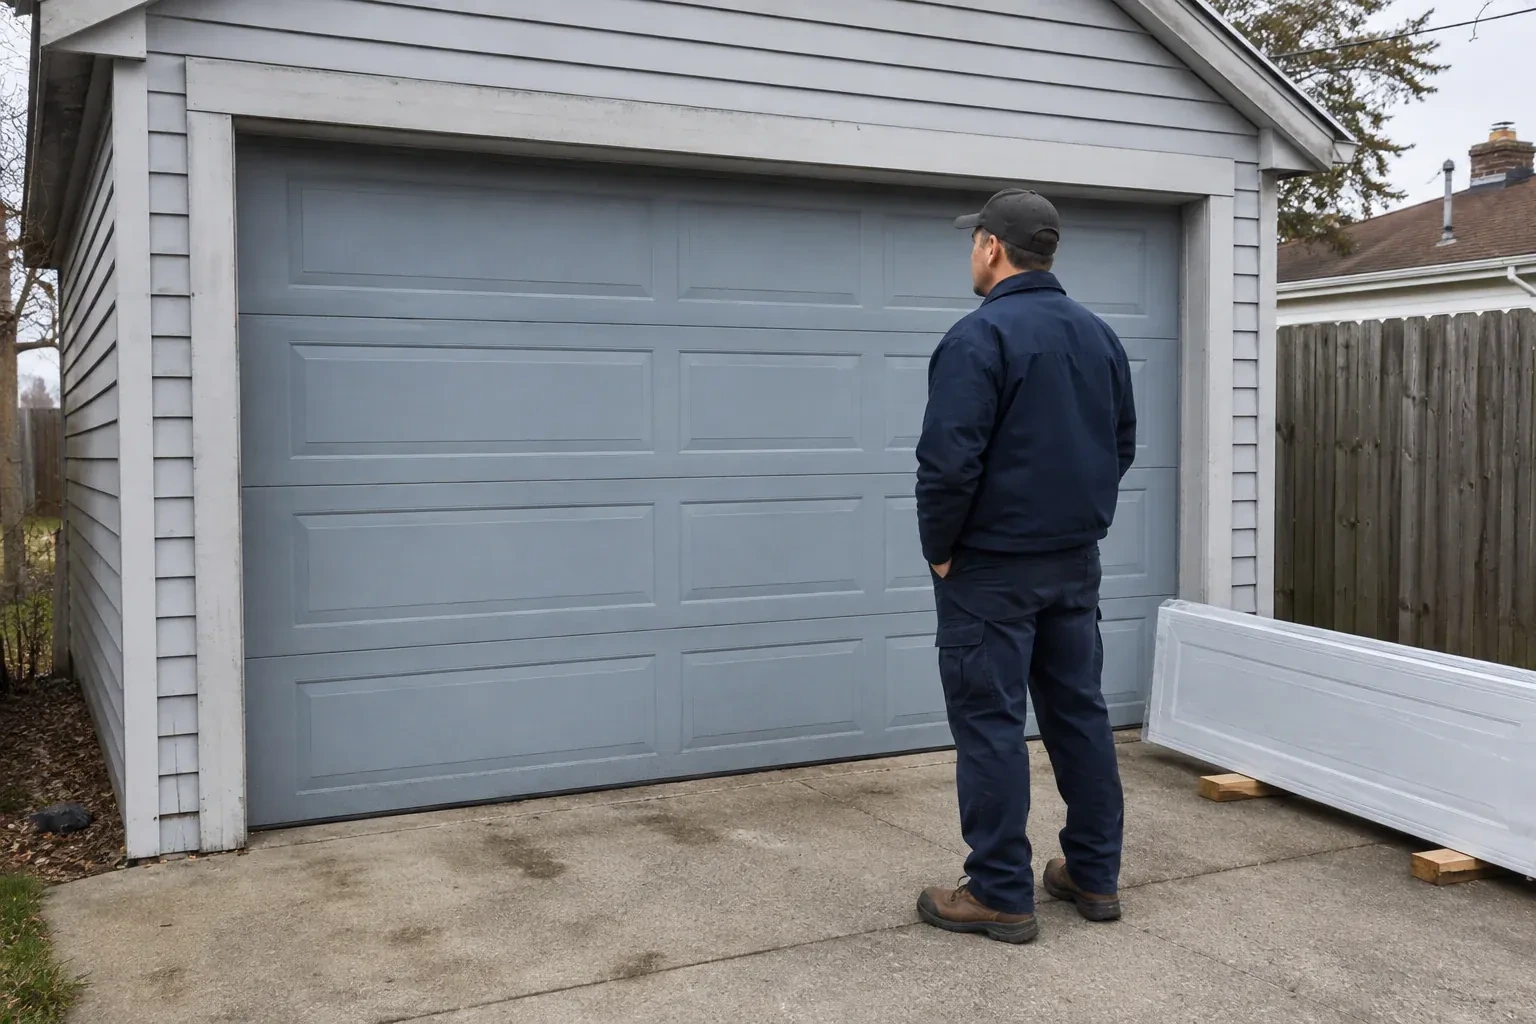
Several sections are dented and the bottom edge has begun to rust. Instead of matching another isolated panel, you are ready to choose a complete insulated steel door with new coordinated hardware.

In plain words

Windows can be incorporated into an insulated steel garage door when light and appearance are priorities. Their size, placement and glazing type affect the section design, privacy, thermal characteristics and door weight, so those choices are settled before ordering. Accurate opening measurements also confirm whether the preferred panel layout will look proportionate once installed. On site, the glazed sections are handled and aligned with the rest of the assembly, reinforcement is added where specified, and the finished door is balanced, sealed and tested through complete opening and closing cycles.

Sound familiar?Drummond Heights

The call
The opener strains as the heavy older door starts upward, and manual movement feels uneven. A new insulated assembly calls for counterbalance hardware matched to its actual weight and a compatibility check for the operator.
NextHow the visit goes

Insulated Steel Garage Door Installation · Drummond Heights

How the visit goes

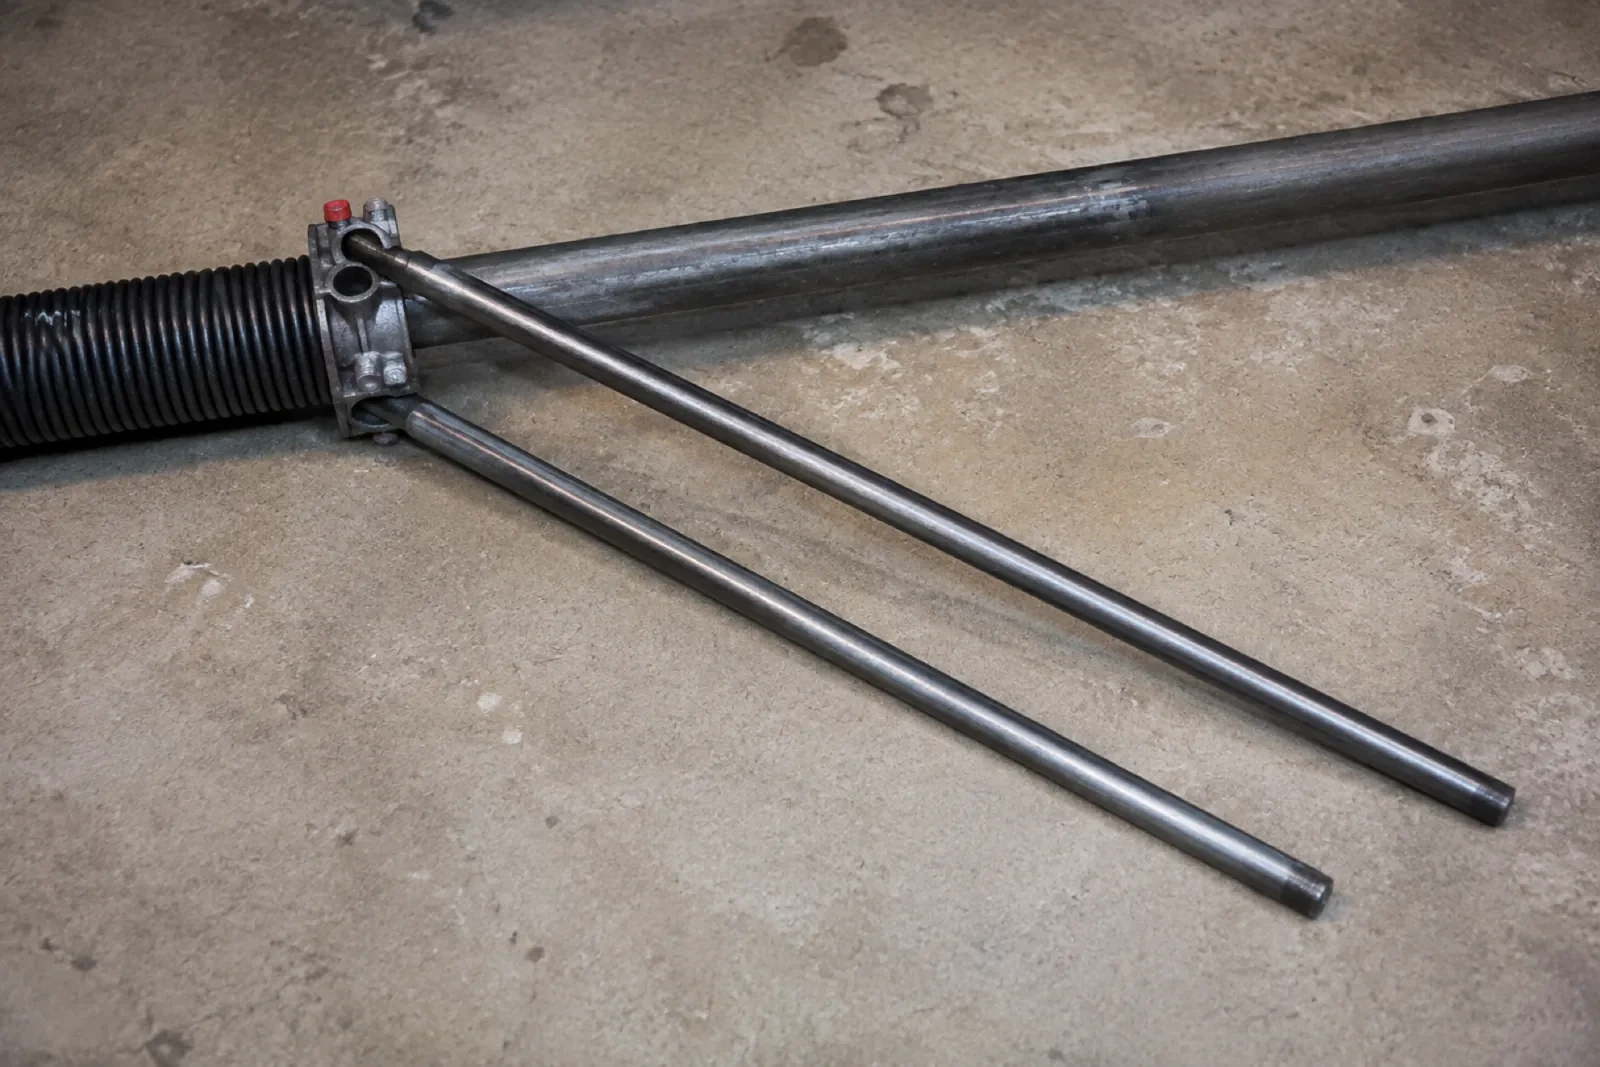
Two long steel winding bars inserted into the cone of a black torsion spring lying on a concrete floor. — Drummond Heights
  1. Scene 1

    Understanding how the garage is used

    A parking space has different priorities from a woodworking shop, home gym or frequently used family entrance. The assessment asks how often the door cycles, whether comfort or daylight matters, what is stored near the ceiling and whether rooms share walls or a floor with the garage. Those answers guide the conversation about insulation construction, window area, interior steel skin, track layout and finish. The goal is to specify a door around real use rather than choosing a panel design first and solving practical conflicts later.

  2. Scene 2

    Matching counterbalance to door weight

    Once the sections and related hardware are in place, the counterbalance system is installed for the actual completed door. Torsion components may include a shaft, bearing plates, cable drums, lift cables and springs selected for the door's weight and travel. An extension system uses its own springs, pulleys, cables and containment provisions. The installer sets tension with purpose-made tools, keeps cables seated evenly and tests movement by hand. Adjustment continues until the door stays manageable through its travel without relying on the electric operator to carry an unbalanced load.

  3. Scene 3

    Product records kept with the system

    The closeout package identifies the door, section construction, hardware arrangement and operator connection, along with relevant manuals and care information. Recorded measurements or order details can help if a section, seal or roller is needed years later. Test notes establish that manual balance, full travel and applicable safety responses were reviewed at completion. Keeping these papers near the garage gives a future technician a reliable starting point and helps the owner request compatible components without guessing from colour, shape or approximate age.

In the van

  • Horizontal tracks
  • Bottom brackets
  • Section hinges
  • Cable drums
  • Insulated steel sections

What shapes the quoteChippawa Garage Door Pros

Opener integration
Connecting an existing compatible operator differs from installing a new one. Reinforcement, controls, sensors, rail position, travel setup and testing define this portion.
Counterbalance system
Door weight and travel determine spring, shaft, drum or extension hardware requirements. The specified counterbalance is itemized as part of the matched operating system.
Section construction
Steel skins, insulation core, section thickness, thermal breaks and interior finish vary by product. The selected construction shapes material, weight and installation requirements.

FeesSame any hour

Have it ready

Before you call · 0 / 3

(289) 271-8638

Straight talk

Why is manual balance tested before the opener?

The electric operator is intended to move a correctly counterbalanced door, not substitute for spring adjustment. Disconnecting it lets the installer feel resistance directly and observe whether the door remains manageable at different positions. This check can reveal track binding, cable differences or an unsuitable counterbalance setting before powered limits and safety functions are tuned around the completed assembly.

What details help when comparing installation proposals?

Look for the exact door construction, insulation information, glazing, finish, track layout, counterbalance type, seals, hardware and opener scope. Measurements and assumptions should be visible, along with removal, disposal, site preparation and handover records. A detailed component list makes different proposals easier to compare than a broad description such as insulated steel door installation.

Why are new springs selected for the replacement door?

Counterbalance springs are chosen around the completed door's weight, height, track arrangement and intended travel. Insulation, steel skins, windows and reinforcement all contribute to that load. A spring combination from a different assembly may provide unsuitable torque even when it physically fits. Matching the counterbalance to the ordered door supports manageable manual movement and orderly cable travel.

Drummond Heightsinformation

NiagaraOntario

Insulated Steel Garage Door Installation · Niagara Falls, Chippawa, Falls View

Town
Drummond Heights, Niagara
In business
16 years
Hours
Open 24/7
Nights, weekends and holidays, same fees
Visits
On-site assessment preferred. Request a visit or call.

2021 census: what it means at the door

Every square is one home in a hundred.

  • 61 in 100 homes · older homes
  • About 61% of homes in Niagara Falls were built in 1980 or earlier, according to the 2021 Census.Wiring in an older garage may be a single outlet on the ceiling shared with the light, so a new opener is chosen with that in mind, and a battery backup covers the door during a power cut. The technician looks at the outlet before recommending a unit.
  • Single-detached houses make up about 66% of homes in Niagara Falls (2021 Census).Family homes with their own garage tend to use it as the everyday entrance, so the door sees many cycles a week and the auto-reverse and photo-eyes matter for children and pets. We test both on every visit and set the force so the door stops on a light touch.

Source: Statistics Canada, Census Profile

Open Drummond Heights in Google Maps

On-site assessment

Request a visit.

Several sections are dented and the bottom edge has begun to rust.

(289) 271-8638, open 24/7.